

Turn Design
Into Digital
Intelligence.
Convert design into coordinated digital project information through BIM, VDC, multidisciplinary coordination, clash resolution, quantity intelligence and construction-ready digital workflows.
Digital Engineering
Built Around the Model.
Convert design into coordinated digital project information. Our BIM capabilities connect architecture, structure, MEPF, construction planning, quantities and project information within a coordinated digital environment.
Building Information Modeling (BIM)
Develop structured digital models that connect geometry, engineering information and project requirements.
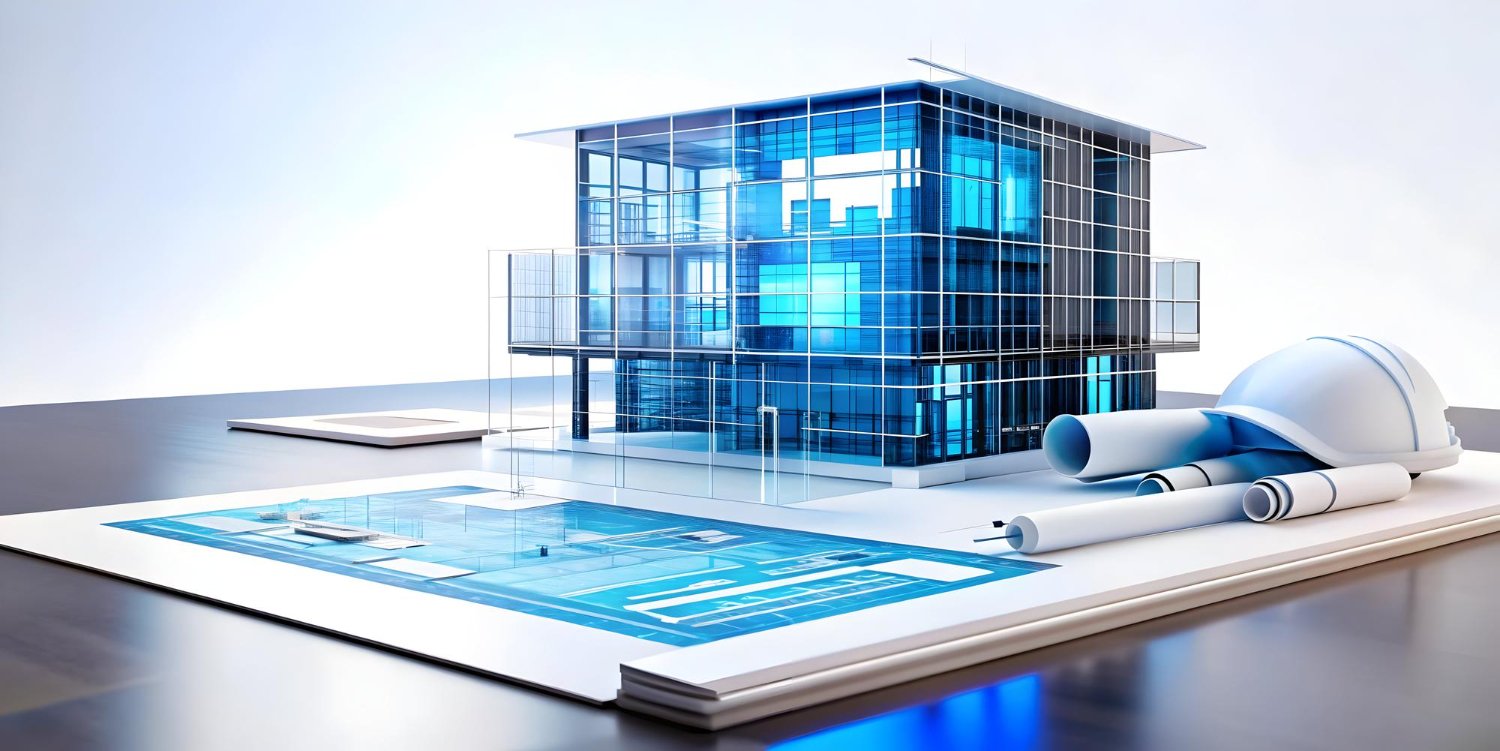
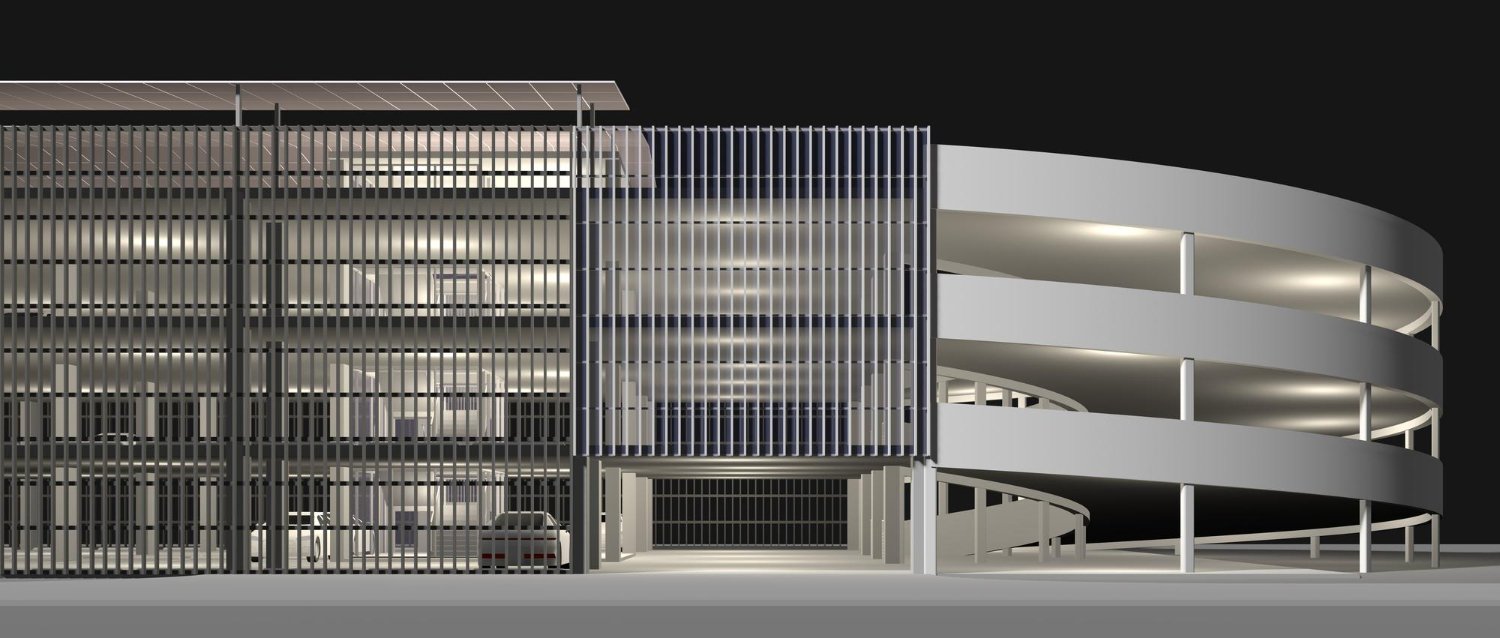
Architectural BIM
Translate architectural design into coordinated digital models with organized geometry and project information.
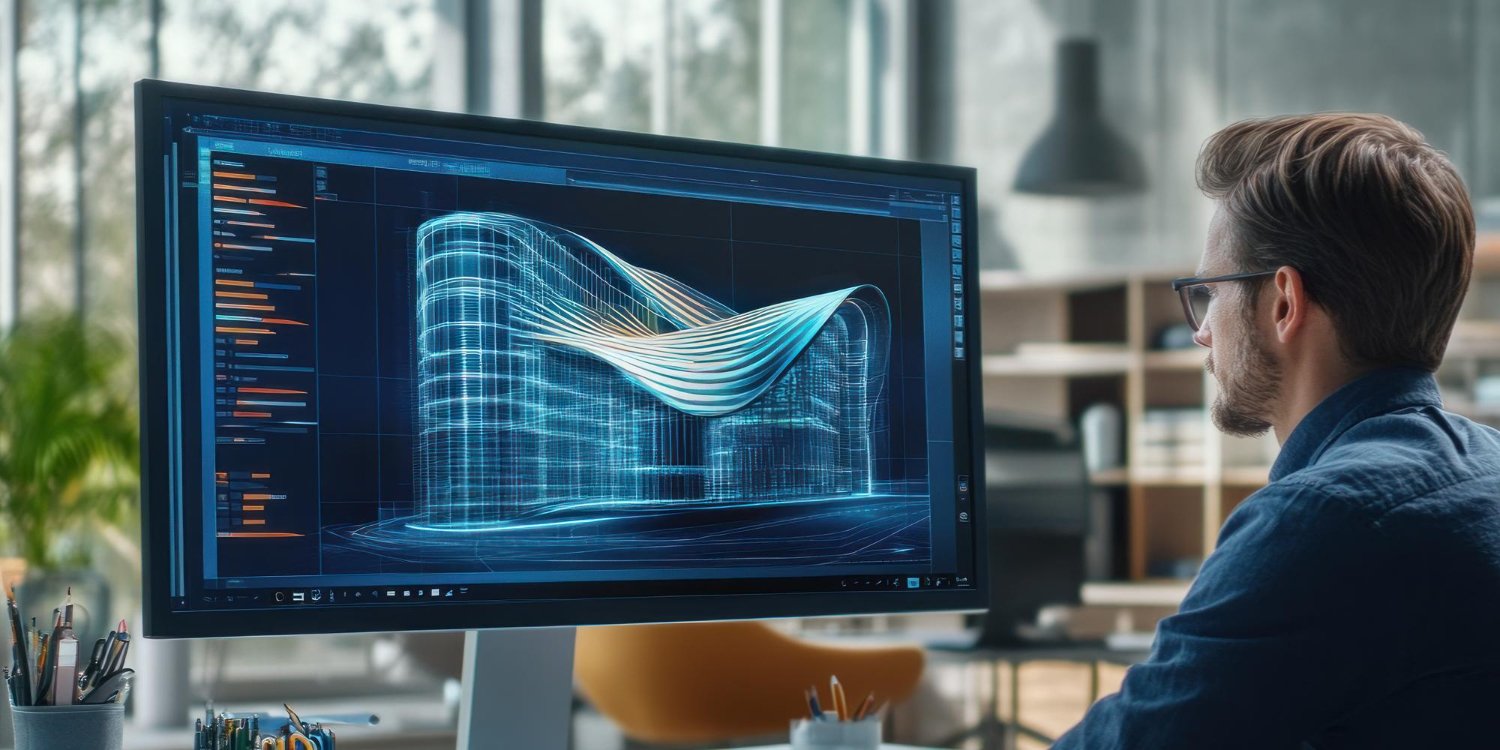
Structural BIM
Build detailed structural models supporting engineering coordination, detailing and construction-ready information.
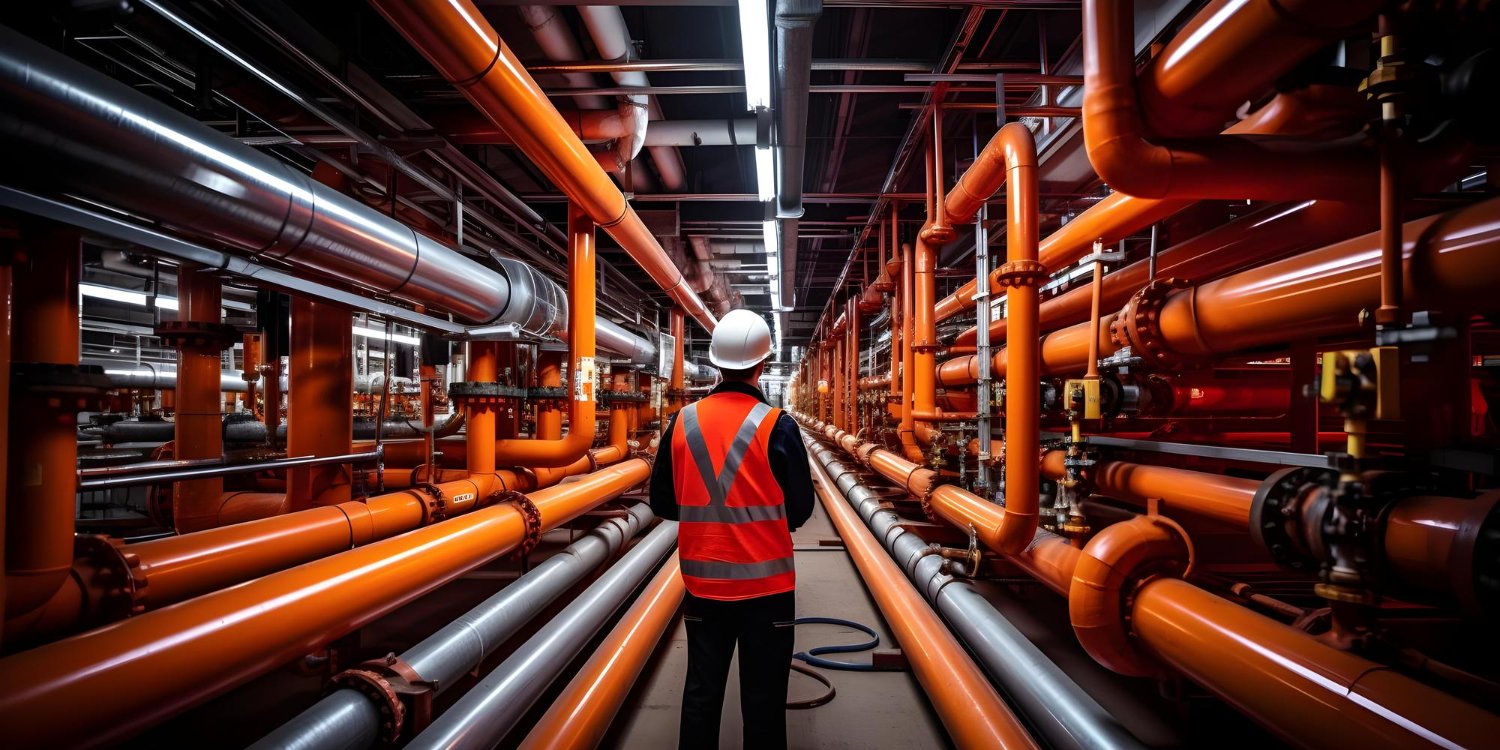
MEPF BIM
Coordinate mechanical, electrical, plumbing and fire protection systems within an integrated building environment.
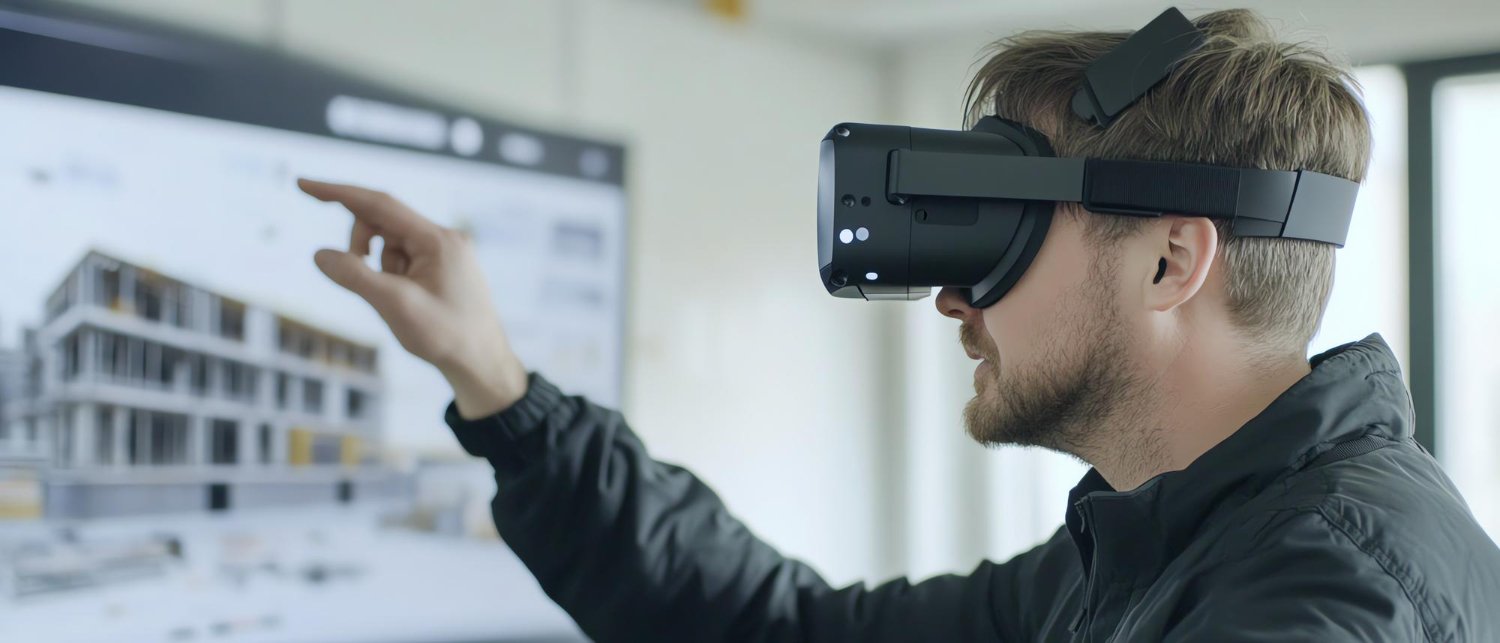
Virtual Design & Construction (VDC)
Connect digital project models with construction planning, sequencing and delivery requirements.
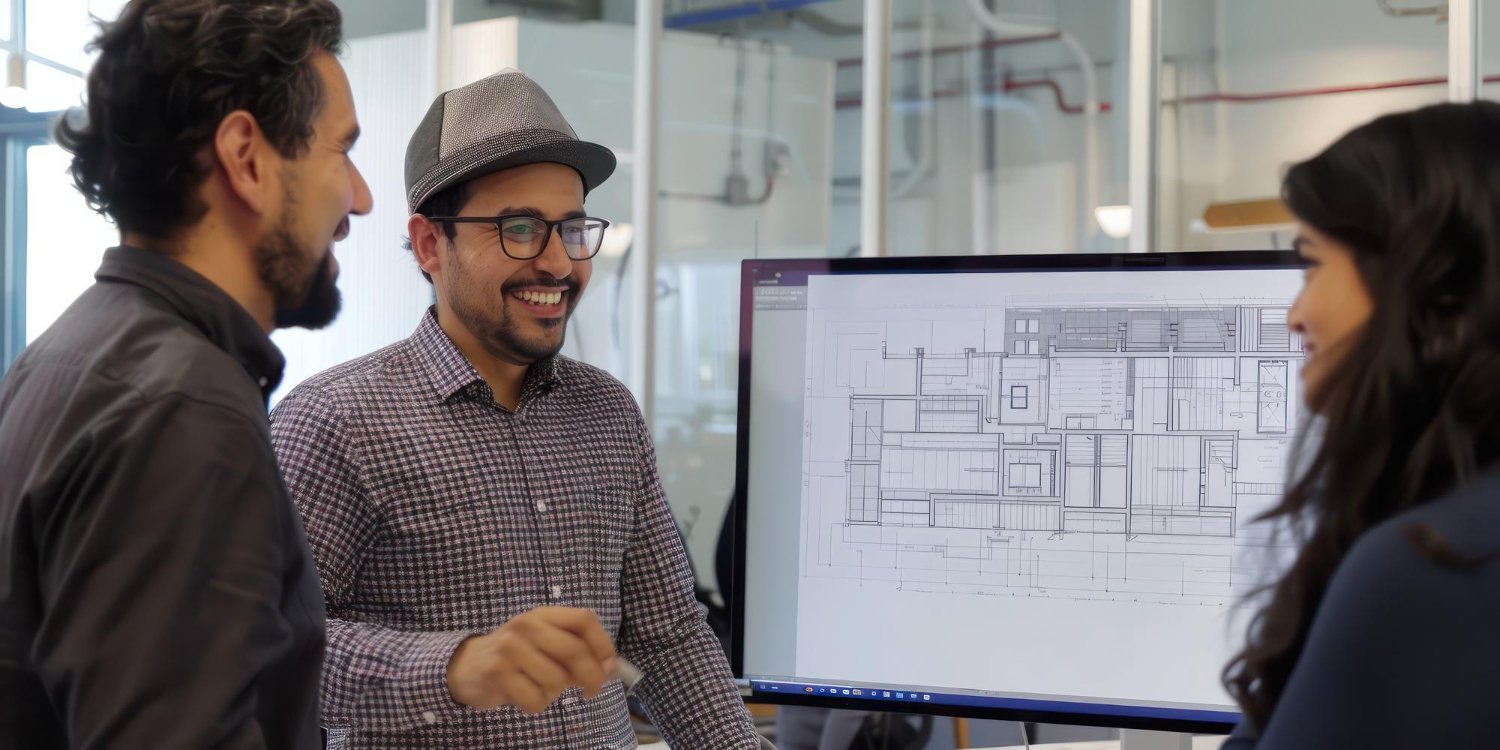
BIM Coordination
Bring multiple disciplines together within one coordinated model environment for better project alignment.
Clash Detection & Resolution
Identify coordination conflicts and resolve constructability issues before they reach the construction stage.
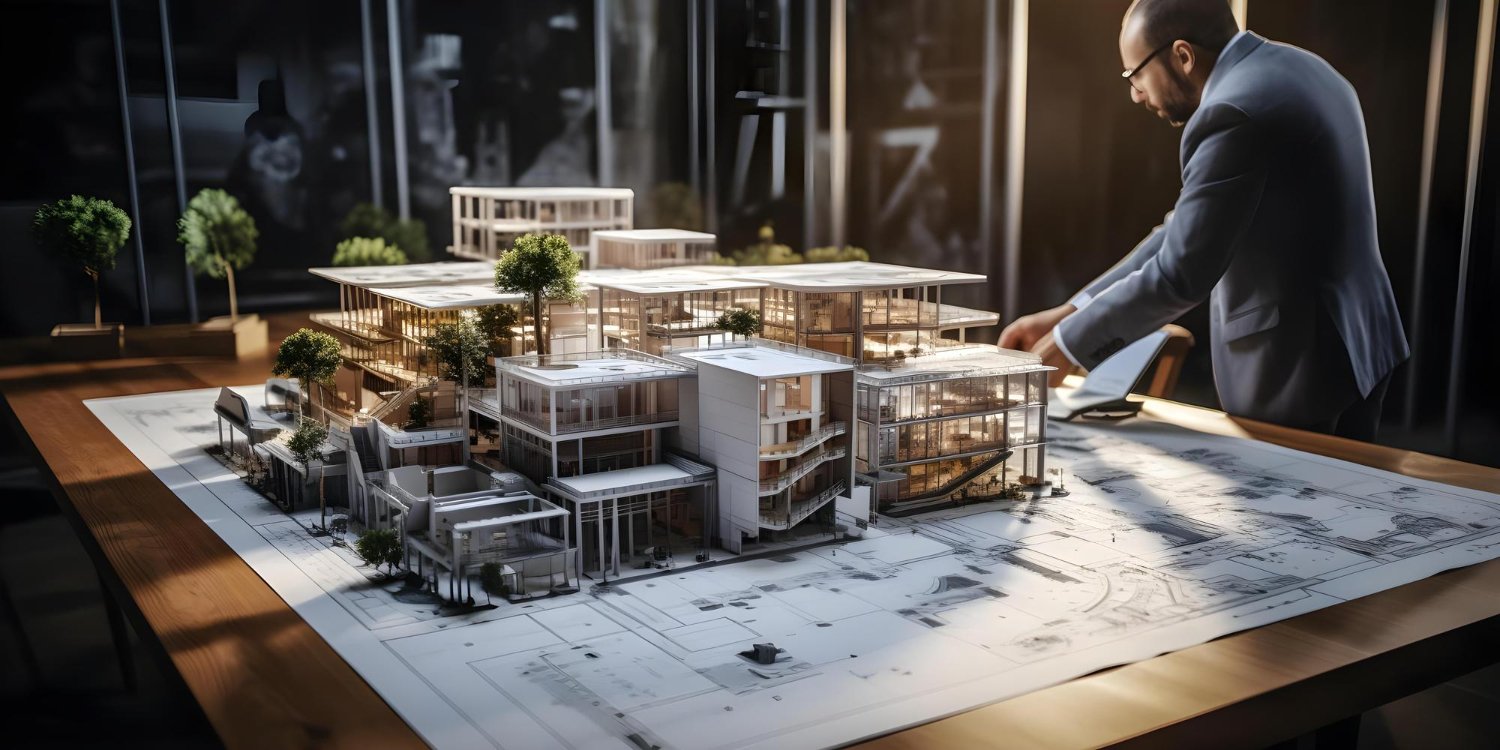
4D Construction Planning
Connect BIM models with schedules and construction sequencing to improve planning visibility and execution.
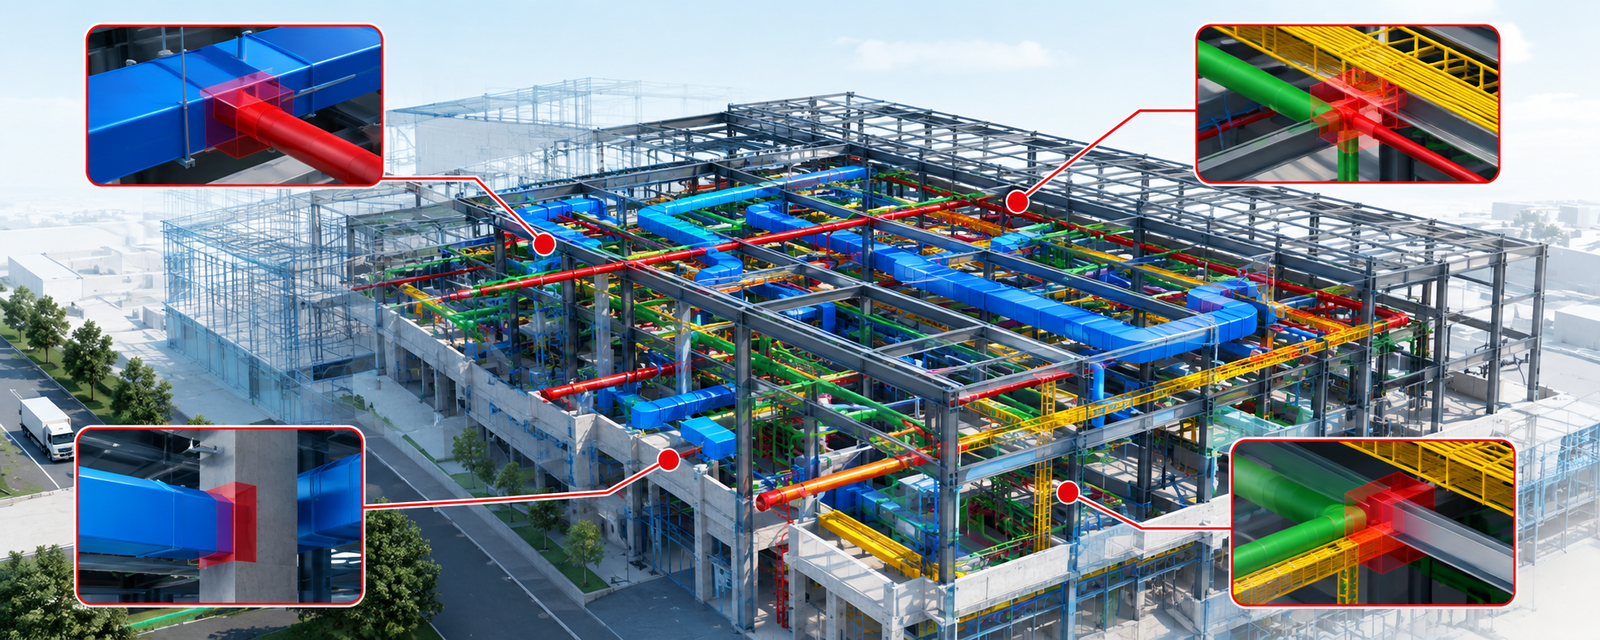
5D BIM & Quantity Takeoff
Extract model-based quantities to support estimating, cost visibility and project planning.
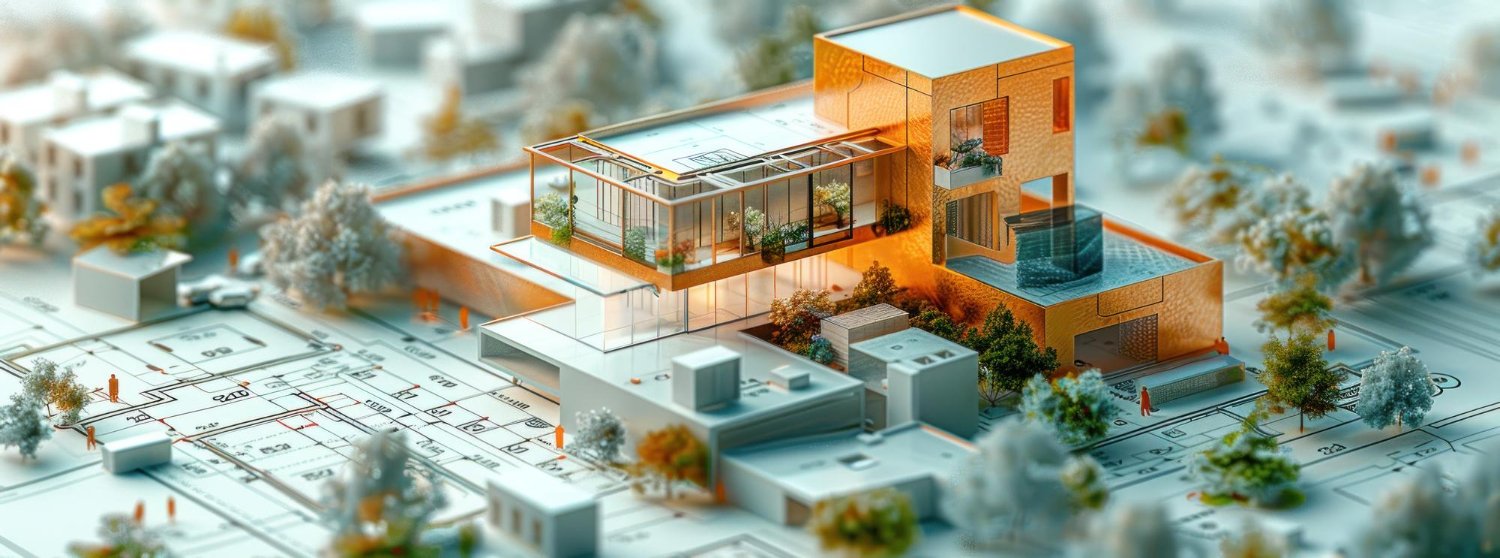
Model-Based Coordination
Use coordinated digital models as a shared reference throughout design, construction and project delivery.
Digital Twin Support
Support connected digital representations of physical assets for visualization, information and long-term project use.

Coordinate Before
You Build.
BIM is more than a digital model. It is a coordinated project environment where design information can be reviewed, tested and developed before construction begins.

Understand the Design
Review drawings, specifications, models and project requirements to establish a clear digital foundation.
Build the Digital Model
Develop discipline-specific BIM models with accurate geometry, information and project requirements.
Coordinate Every Discipline
Bring architectural, structural and MEPF information together within one coordinated project environment.
Detect & Resolve
Identify clashes, interface issues and constructability concerns before they become problems on site.
Deliver Usable Information
Convert coordinated models into reliable information that supports construction, quantities, planning and project delivery.